
For architects and designers
Dimensions you can put straight into your drawing
Shaft, machine room and pit dimensions, MR and MRL designs, load capacities from 450 to 10,000 kg. Open to everyone, no registration and no waiting for someone to email you a catalogue.
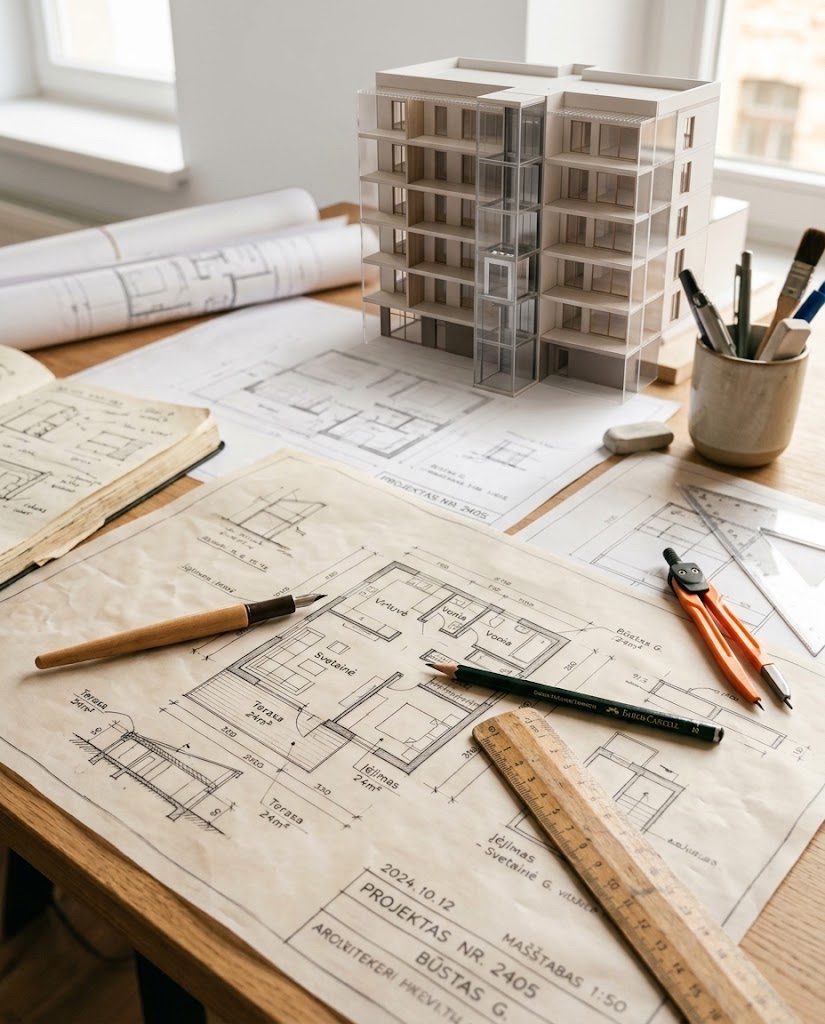
Where the decision starts
With or without a machine room
Each of our lift types is made in both versions. A machine room is planned where the lift is heavy-duty or where easy maintenance matters. Machine-room-less lifts are most common in reconstruction projects, where there is no room to build above the shaft.
With a machine room
A separate room above the shaft houses the traction machine and the control panel. It is chosen for heavy-duty lifts and when easy maintenance matters: the machine and control panel are reached in a separate room, without climbing into the shaft.
- Headroom from 3600 mm
- Pit from 1400 mm
- Requires an additional room above the shaft, e.g. 3000 × 2500 × 2500 mm
- Chosen for heavy-duty lifts
- Easier maintenance: the machine is reached in a separate room
Without a machine room
The traction machine is installed in the shaft itself. No separate room is needed, leaving more floor area in the building.
- Headroom from 4200 mm
- Pit from 1500 mm
- No room above the shaft needed at all
- The most common choice in reconstruction projects
Technical data
Dimension tables
The data are indicative and intended for preliminary design. Exact dimensions are agreed individually before the final design is approved, because every site has its own conditions.
Passenger lift with a machine room
For apartment buildings, offices and administrative buildings. Dimensions shown are for the lowest-speed option.
| Passengers | Load capacity | Speed | Car W×D×H (mm) | Doors (mm) | Shaft (mm) | Headroom (mm) | Pit (mm) | Machine room (mm) |
|---|---|---|---|---|---|---|---|---|
| 5 | 450 kg | 1.0 m/s | 950 × 1070 × 2150 | 700 × 2100 | 1550 × 1750 | 3600 | 1400 | 3000 × 2500 × 2500 |
| 8 | 630 kg | 1.0 m/s | 1100 × 1400 × 2300 | 800 × 2100 | 1600 × 2000 | 3600 | 1400 | 3000 × 3000 × 2500 |
| 13 | 1000 kg | 1.0 m/s | 1100 × 2100 × 2300 | 900 × 2100 | 2200 × 2500 | 3600 | 1400 | 3500 × 4000 × 2500 |
Passenger lift without a machine room
The same passenger numbers, but without a room above the shaft. In exchange, more headroom is needed.
| Passengers | Load capacity | Speed | Car W×D×H (mm) | Doors (mm) | Shaft (mm) | Headroom (mm) | Pit (mm) |
|---|---|---|---|---|---|---|---|
| 5 | 450 kg | 1.0 m/s | 950 × 1070 × 2300 | 700 × 2100 | 1700 × 1400 | 4200 | 1500 |
| 8 | 630 kg | 1.0 m/s | 1100 × 1400 × 2300 | 800 × 2100 | 1800 × 1800 | 4200 | 1500 |
| 13 | 1000 kg | 1.0 m/s | 1100 × 2100 × 2300 | 900 × 2100 | 1800 × 2500 | 4200 | 1500 |
Hospital lift
An elongated car designed for stretchers, accompanying staff and medical equipment. With a machine room.
| Load capacity | Speed | Car W×D×H (mm) | Doors (mm) | Shaft (mm) | Headroom (mm) | Pit (mm) | Machine room (mm) |
|---|---|---|---|---|---|---|---|
| 750 kg | 1.0 m/s | 1100 × 2100 × 2300 | 900 × 2100 | 2200 × 2500 | 3600 | 1400 | 3500 × 4000 × 2500 |
| 1000 kg | 1.0 m/s | 1300 × 2200 × 2300 | 1000 × 2100 | 2300 × 2600 | 3600 | 1400 | 3500 × 4000 × 2500 |
| 1250 kg | 1.0 m/s | 1400 × 2300 × 2300 | 1100 × 2100 | 2400 × 2700 | 3600 | 1400 | 3500 × 4000 × 2500 |
Service lift with a machine room
For frequent, intensive movement of goods within a site: warehouses, kitchens, logistics areas.
| Load capacity | Speed | Car W×D×H (mm) | Doors (mm) | Shaft (mm) | Headroom (mm) | Pit (mm) | Machine room (mm) |
|---|---|---|---|---|---|---|---|
| 630 kg | 0.5 m/s | 1200 × 1300 × 2200 | 1000 × 2100 | 2200 × 2500 | 4200 | 1500 | 2500 × 3000 × 2200 |
| 1000 kg | 0.5 m/s | 1500 × 1600 × 2200 | 1000 × 2100 | 2200 × 2500 | 4200 | 1500 | 3000 × 3000 × 2200 |
Service lift without a machine room
A high-capacity version from 2000 to 10,000 kg. For industrial sites and logistics terminals.
| Load capacity | Speed | Car W×D×H (mm) | Doors (mm) | Shaft (mm) | Headroom (mm) | Pit (mm) |
|---|---|---|---|---|---|---|
| 2000 kg | 0.5 m/s | 1600 × 2600 × 2200 | 1500 × 2100 | 2700 × 3260 | 4200 | 1500 |
| 3000 kg | 0.25 m/s | 2070 × 3050 × 2200 | 1800 × 2100 | 3330 × 3410 | 4500 | 1500 |
| 5000 kg | 0.25 m/s | 2800 × 3400 × 2500 | 2000 × 2200 | 4200 × 3800 | 5000 | 1600 |
| 7000 kg | 0.25 m/s | 3000 × 4200 × 2500 | 2600 × 2400 | 4500 × 4600 | 5000 | 1600 |
| 10,000 kg | 0.25 m/s | 3070 × 5760 × 2500 | 2600 × 2400 | 4900 × 6200 | 5000 | 1600 |
Vehicle lift
A type of freight lift designed to move cars between floors. For underground car parks and garages with no room for a ramp.
| Load capacity | Speed | Platform (mm) | Doors (mm) | Shaft (mm) | Headroom (mm) | Pit (mm) | Machine room (mm) |
|---|---|---|---|---|---|---|---|
| 3000 kg | 0.25 / 0.5 m/s | 2700 × 5800 | 2400 × 2200 | 4100 × 6160 | 4800 | 1600 | 4100 × 6160 × 2500 |
| 5000 kg | 0.25 / 0.5 m/s | 3500 × 7200 | 2600 × 2200 | 4750 × 7560 | 4800 | 1600 | 4750 × 7560 × 2500 |
| 10,000 kg | 0.25 m/s | 3070 × 5760 | 2600 × 2400 | 4900 × 6200 | 5000 | 1600 | 4900 × 6200 × 2800 |
Escalator
Indicative data for planning the opening and heights. The exact structural solution is prepared according to the rise and site conditions.
For reconstruction projects
You have an existing shaft
If you are not designing from a blank sheet but around what is already in the building, we can choose a solution to fit the existing dimensions. You don't need to adapt the building to the lift; usually it works the other way round.
- You send the shaft dimensions or an extract from the drawing
- You get an answer on what fits and under what conditions
- If needed, we come to the site and measure it ourselves
- You receive a full technical specification for the project
Downloads
The whole catalogue in one file
Drawings, vertical sections, plan views and all dimension tables. The same document we email to designers.
Download PDF (in Lithuanian)